
Commercial to residential conversion UK is one of the most active value-creation routes in UK property development.
This guide explains how UK commercial to residential conversion works, the planning routes that govern it, the mechanisms that create value at each stage, and the difference between easy conversions and difficult ones.It uses one of our current projects — 76 Walter Road in Swansea, a 26-bed en-suite HMO conversion of a former bar and offices, in an Article 4 conservation area — as the worked example throughout.
What “commercial-to-residential conversion” actually means
In UK property development, commercial-to-residential conversion is the process of changing a property’s use from a commercial function (retail, office, hospitality, industrial) to residential — and physically converting the building to make it fit for residential occupation.
Two things happen in parallel: a legal change (the property’s permitted use is altered, either through Permitted Development rights or full planning consent) and a physical change (the building is reconfigured, refurbished, or substantially altered to meet residential standards).
Both are required. A building with residential planning consent but no conversion work is still a commercial building. A building converted physically without planning consent is unlawful residential use. The value is created where both elements come together.
This is one of the largest categories of profitable development activity in the UK right now, and the legal/physical interplay is exactly what determines whether a specific project is profitable or not.
Why commercial-to-residential is a primary value-creation route in 2026
Three structural reasons this category of development continues to drive value:
1. Many UK commercial buildings are under-used or obsolete. High street retail vacancy rates, post-pandemic office occupancy changes, and shifts in town-centre demand have left a substantial inventory of commercial buildings without viable commercial tenants. Their commercial market value reflects that obsolescence — they’re cheap, relative to what they could be worth.
2. Residential demand remains structurally high. UK housing demand consistently outstrips supply, particularly in regional cities and university towns. Residential per-square-foot values typically exceed commercial values in the same locations, sometimes by substantial multiples.
3. The conversion creates the value. The gap between what a commercial building is worth in its current use and what the same building could be worth as residential is the development margin. Closing that gap — through planning consent and physical conversion — is what a commercial-to-residential developer actually does.
The result: properties that no commercial operator wants become valuable when reconfigured for residential use. That’s the entire business.
The planning routes
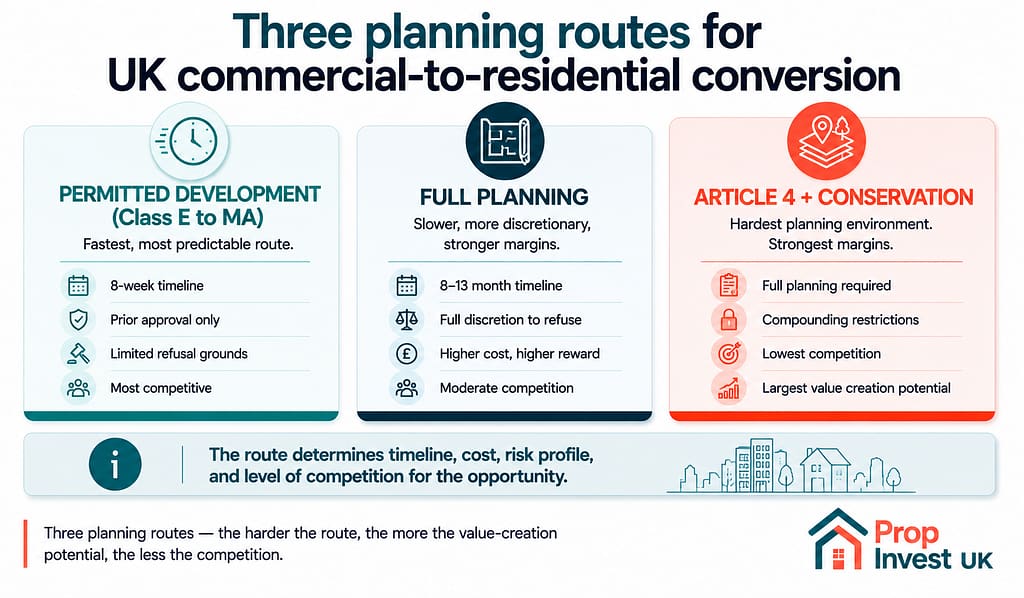
How a conversion is permitted shapes everything else about the project — the timeline, the cost, the risk profile, and the level of competition for the opportunity. There are three primary routes in UK law.
Route 1: Permitted Development (Class E to MA)
Since August 2021, the UK planning system has allowed conversion of certain commercial properties — those falling under Class E (which covers most retail, restaurant, café, office, and light industrial uses) — to residential (Class C3 dwellinghouses) without a full planning application.
The mechanism is called Prior Approval under the Class MA Permitted Development Right. Rather than a full planning application, the developer submits a prior approval application addressing specific limited matters: transport impacts, contamination, noise, flooding, design, and (in some cases) the impact on the local commercial centre.
Advantages:
- Faster than full planning (8 weeks vs. 8–13 months typically)
- More predictable outcomes — the planning authority cannot refuse on most grounds outside the limited matters
- Lower planning risk premium
Limitations:
- Size caps on the floor space that can be converted
- Cannot be used in Article 4 areas where the PD right has been withdrawn
- Limited control over design and unit mix
- Cannot be used for HMOs in many cases (HMOs require their own planning route)
Permitted Development is the easiest route. It’s also the most competitive — properties suitable for straightforward PD conversion attract multiple developers and limited value-creation margin, because the barrier to entry is low.
Route 2: Full planning application
Where PD doesn’t apply — because the property is in an Article 4 area, sits in a conservation area, exceeds size limits, requires a use class that PD doesn’t cover, or involves a more complex conversion — a full planning application is required.
Full planning is slower, more expensive, and less predictable than PD. It also opens up the full range of design and unit mix decisions, and the resulting consent typically allows a more profitable conversion than PD would permit.
This is where most of the harder value-creation work in UK conversion development happens. The barrier to entry is higher, fewer developers will pursue these opportunities, and the margin reflects that.
Route 3: Article 4 areas and conservation areas
A specific case worth separating because it’s where the most complex conversions sit.
Article 4 Directions are issued by local planning authorities to withdraw specific Permitted Development rights in defined geographic areas. The most common application is to withdraw the right to convert commercial buildings to HMOs without full planning consent. Universities towns, town centres facing HMO saturation, and residential areas under HMO pressure all commonly have Article 4 designations.
In an Article 4 area, the developer cannot rely on PD. A full planning application is required even for use changes that elsewhere would be automatic. The planning authority has full discretion to refuse.
Conservation areas add a further layer. Local planning authorities have heightened duties to preserve or enhance the character of conservation areas. Physical changes to buildings — extensions, alterations, window replacements, façade work — are scrutinised more carefully. Demolition is restricted. Materials and design must respond to the conservation context.
When a conversion project sits in both an Article 4 area and a conservation area, the planning complexity compounds. Most developers don’t pursue these opportunities, because the planning risk, the timeline uncertainty, and the design constraints exceed what they’re set up to manage. The properties themselves often sit on the market for longer at lower prices precisely because of this — which is exactly the dynamic that creates the opportunity for developers who can navigate the regulatory complexity.
The five mechanisms that create value in conversion
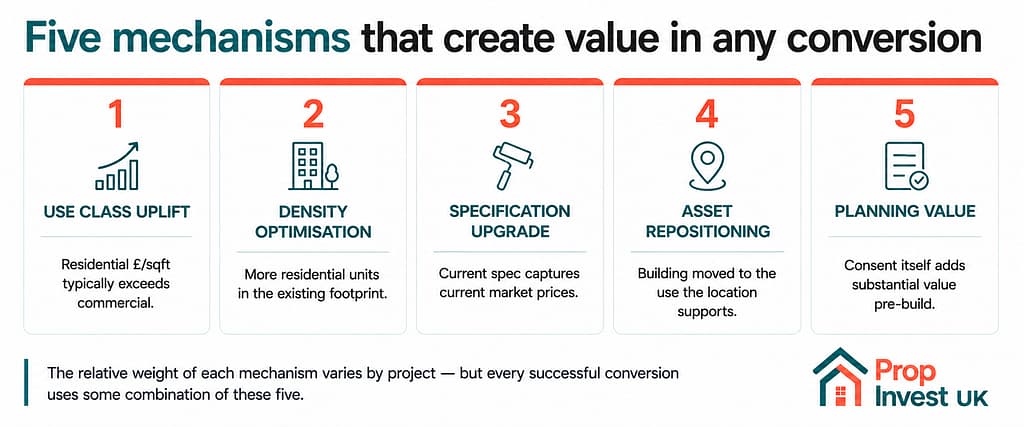
Every commercial-to-residential conversion creates value through some combination of five mechanisms:
1. Use class uplift
Residential floor space typically commands a higher per-square-foot value than commercial floor space in the same location. The shift from one use to the other — once permitted — captures that differential.
2. Density optimisation
A commercial building often sits at lower density than its plot could support residentially. A large former pub, restaurant, or office can frequently accommodate substantially more residential units than the original commercial footprint required. Reconfiguring the internal layout to maximise lettable residential area — within planning and building regulations — is a core value lever.
3. Specification upgrade
Most older commercial buildings are not finished to current residential expectations. The conversion process includes bringing the property to a specification — kitchens, bathrooms, services, insulation, fire safety — that supports current market sale or rental prices. The specification uplift is part of the value.
4. Asset repositioning
Some commercial buildings sit in locations where residential demand has overtaken commercial demand. A retail unit on a street that’s gradually residentialised; an office in a town centre that’s losing commercial occupancy; a hospitality venue in an area now characterised by housing pressure. Repositioning the building into the use the location now supports is itself a value-creation event.
5. Planning value
For projects requiring full planning consent — particularly in Article 4 and conservation areas — the consent itself adds value. A building with consent for a 26-bed HMO is worth materially more than the same building without it, even before a single conversion work has happened. The consent removes the largest single source of project risk and is reflected in the building’s market value at every subsequent stage.
The relative weight of each mechanism varies by project. A PD office-to-flats conversion in a generic suburb might rely heavily on use class uplift and specification upgrade. A complex HMO conversion in a regulated area depends materially on planning value and density optimisation. The mix reflects the difficulty of the project.
How conversion projects are typically structured financially
A standard commercial-to-residential conversion involves multiple finance components, each priced and structured for its specific risk profile:
Acquisition — Typically funded by bridging finance during the planning phase. The bridging loan is sized against the property’s current value (not its future GDV), at LTVs of 65–75%. The exit on the bridge is either refinance onto development finance once planning is granted, or sale of the consented site.
Development phase — Once planning is consent is in hand, a development finance facility funds the construction phase. Development finance is typically priced as a percentage of Gross Development Value (GDV), at LTGDV ratios of 60–70% for residential schemes. The facility releases capital in tranches against build progress.
Equity / investor capital — The portion of the project not funded by senior debt is provided by the developer and, on most projects, by capital partners. The equity portion typically ranges from 25–40% of total project cost.
Exit — On a conversion produced for sale, the exit is unit-by-unit sale of the completed flats or rooms. On a conversion produced for rental (most HMO conversions), the exit is refinance onto a long-term mortgage and operation as a rental asset.
For investors evaluating any specific conversion opportunity, the structure of these four components — and the relationships between them — tells you most of what you need to know about how the project’s economics work.
Case Study: 76 Walter Road, Swansea — Mozarts
The framework above is one thing. What it looks like applied to a specific project is another. So here’s one of our current projects, in build at the time of writing, that illustrates the mechanics in full.
The property
76a and 76b Walter Road, Swansea (postcode SA1 4QA) — two adjoining buildings in the Uplands area of Swansea. The site comprised:
- 76a: A former bar and nightclub, trading historically under the Mozarts name, with unused space above
- 76b: A commercial office building
Both buildings sit in an Article 4 designation area (Swansea City Council operates an Article 4 direction in the Uplands restricting HMO conversion), and within a conservation area. The buildings were tired, partially vacant, and operating well below their potential value.
This is exactly the kind of “awkward” commercial proposition that the wider commercial market struggles to absorb — a former bar/nightclub with no commercial tenant prospect, paired with offices in an oversupplied regional office market, on a site that requires full planning consent for any change of use, in a conservation area that constrains physical alterations.
For most developers, this combination is a reason to walk away. For an operator with planning expertise, it’s the reason the opportunity exists.
The acquisition
The site was acquired by FECV Property Assets Ltd — the Vernon Property Group SPV structured for this project — on 15 April 2024 for £625,000.
The purchase price reflected the property’s commercial market value in its current state: two underutilised commercial buildings in a complex planning environment, with no obvious path to value creation for a generalist buyer.
The planning process
Article 4 plus conservation area is one of the more complex planning environments in UK conversion work. Neither Permitted Development nor a streamlined prior approval process was available. A full planning application was required, with the local authority retaining full discretion to refuse.
The application proposed conversion of both buildings into a single 26-bedroom, fully en-suite HMO — a “world-class” specification HMO targeting the professional and postgraduate rental market in Swansea, rather than the lower-specification student HMO market the Article 4 direction was designed to limit.
The planning argument relied on the specific use case being structurally different from what the Article 4 restriction was set up to address — and on the design of the conversion respecting and enhancing the conservation area character rather than detracting from it. Consent was granted.
This is the planning value mechanism in action. The site went from £625,000 commercial-as-is to a consented 26-unit HMO development site — a substantial value uplift before any physical conversion work had taken place, captured through expertise in navigating an Article 4 and conservation area planning environment that most operators won’t take on.
The finance structure
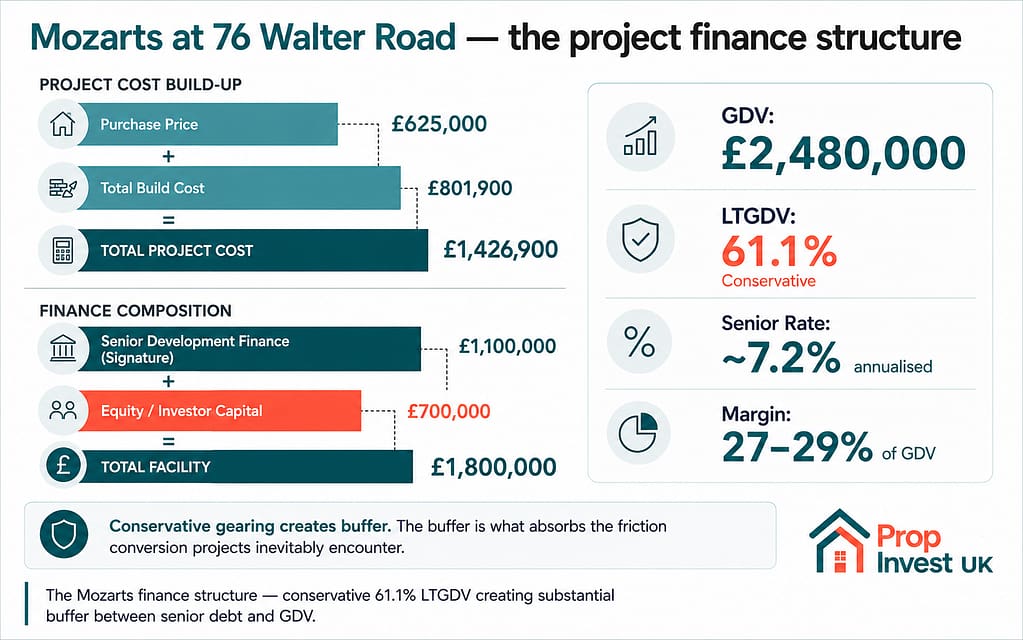
| Element | Value |
|---|---|
| Purchase price | £625,000 |
| Total build cost | £801,900 |
| Senior development finance (Signature) | £1,100,000 |
| Equity / investor capital | £700,000 |
| Total project facility | £1,800,000 |
| Projected GDV | £2,480,000 |
| Loan to GDV (LTGDV) | 61.1% |
A few things worth noting about how this structure reads:
The LTGDV at 61.1% sits well below the 65–75% range typical for residential development finance. The lender (Signature) is taking a conservative position; the project has substantial headroom between the senior debt and the GDV. That buffer is what allows the project to absorb the kinds of friction conversion projects inevitably encounter — supplier issues, planning condition discharge timelines, market sales velocity at the exit.
Monthly finance cost on the senior facility is approximately £6,578, equating to a senior debt cost of around 7.2% annualised — competitive pricing reflecting both the conservative LTGDV and the strength of the underlying planning consent.
The £700,000 of equity / investor capital represents the developer and capital partner participation in the project. Investors participated in this project as capital partners on commercial terms structured deal-by-deal.
The construction phase
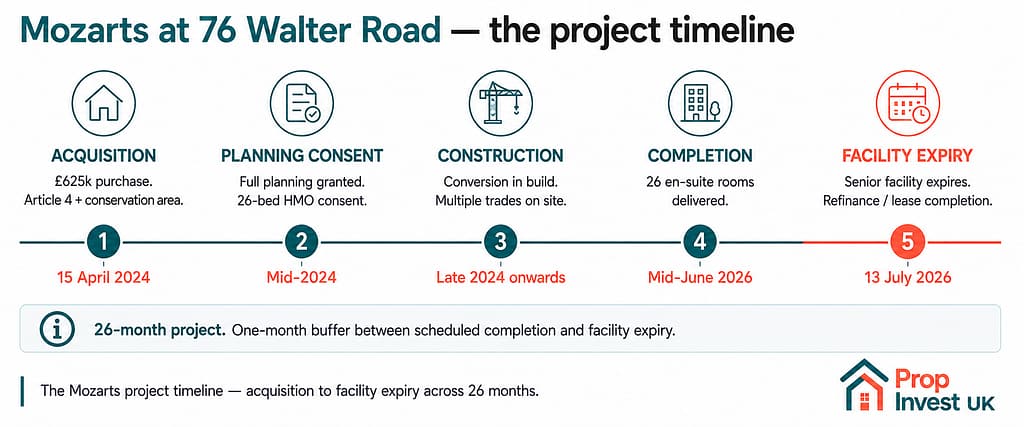
Construction is underway at the time of writing, with completion targeted for mid-June 2026 — approximately 26 months from acquisition. The project loan facility expires on 13 July 2026, giving a one-month buffer between scheduled completion and senior facility expiry.
The build delivers 26 en-suite rooms across the two buildings, with shared communal spaces and a specification targeting the upper end of the Swansea HMO rental market.
The numbers
Projected GDV of £2,480,000 against total project cost (purchase + build + finance + soft costs) of approximately £1.75m–£1.8m gives a development margin in the region of 27–29% against GDV.
That margin sits above the 15–20% industry baseline that’s typical in the current UK market. The reason it can sit there isn’t market luck — it’s the planning complexity that suppressed competition for the site at acquisition, combined with the density and specification choices that the full planning consent allowed.
This is the through-line of why difficult planning environments often produce stronger returns. The opportunity exists because of the difficulty. Most operators screen these properties out. The ones that don’t, capture the value-creation premium that the difficulty creates.
What this project illustrates
Four things worth taking from Mozarts:
1. Where most developers won’t go is where the margin lives. Article 4 plus conservation area is a planning environment that filters out generalist buyers. The properties sit longer, at lower prices, with less competition. The developers who can navigate the regulatory complexity capture the differential.
2. Planning value is real, measurable, and front-loaded. A substantial portion of the value uplift on Mozarts was created at the point of planning consent — long before any physical conversion work began. Investors evaluating a project mid-build are looking at a property that has already de-risked materially through the planning stage.
3. Conservative LTGDV creates project resilience. At 61% LTGDV, the project has buffer. That buffer is what allows the project to absorb the inevitable friction of a 26-month conversion in a regulated planning environment.
4. The harder the project, the more important the operator’s track record. A PD office-to-flats conversion can be executed by a relatively inexperienced developer. A 26-bed HMO conversion in an Article 4 conservation area cannot. Investor due diligence on the operator matters more, not less, when the project sits at the harder end of the conversion spectrum.
How to evaluate any commercial-to-residential opportunity
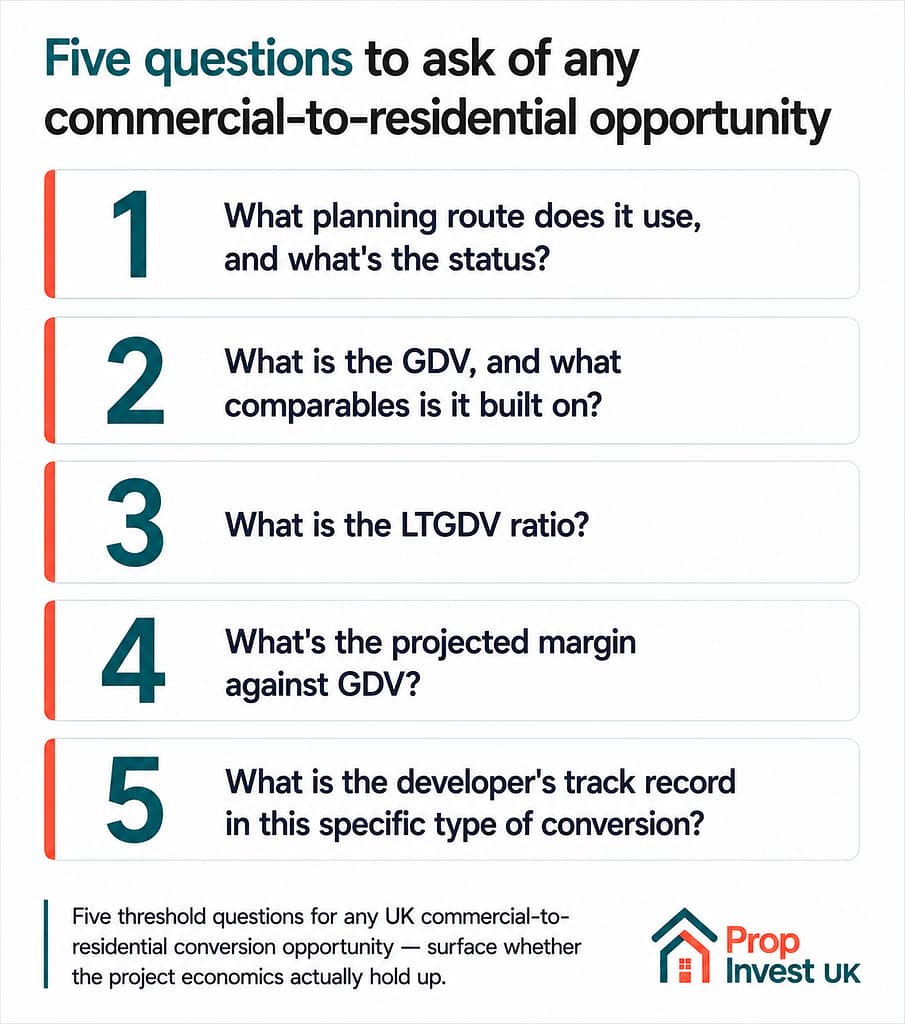
If you’re looking at a UK conversion opportunity — whether from us or anyone else — the five questions to ask are:
1. What planning route does it use, and what’s the status?
PD, full planning, or Article 4/conservation? Pre-consent or consented? The planning status is the single biggest determinant of project risk and timeline.
2. What is the GDV, and what comparables is it built on?
For an HMO conversion, comparables include both rental yields and capital values for completed HMO assets in the area. For a flat conversion, completed flat sales within 0.5 miles. The GDV needs to be defensible against actual recent transactions, not aspirational.
3. What is the LTGDV ratio?
Conservative LTGDV (sub-65%) creates project resilience. Aggressive LTGDV (above 75%) leaves little buffer for friction. The position the senior debt takes tells you what the lender thinks of the project’s risk profile.
4. What’s the projected margin against GDV?
15–20% is baseline in the current market. Below 15% is thin. Above 25% usually requires a specific reason — planning complexity, specification advantage, off-market acquisition price — that the developer should be able to evidence.
5. What is the developer’s track record in this specific type of conversion?
PD conversions don’t require deep planning expertise. Article 4 conservation area HMO conversions do. Match the operator’s track record to the project’s difficulty. The developer who can deliver a difficult project has earned the right to do so through prior successful executions of comparable complexity.
A developer who can answer all five with detail and evidence is operating at the right end of the discipline. One who can’t, isn’t.
In summary
Commercial-to-residential conversion is one of the primary value-creation routes in UK property development. It works because of a structural mismatch: many commercial buildings are obsolete or under-used, while residential demand remains high, and the gap between those two values can be closed through a combination of planning consent and physical conversion.
The route that gets used to close that gap matters. Permitted Development is fast, easier, and competitive. Full planning is slower, harder, and produces stronger margins. Article 4 and conservation areas are the hardest of all — and that’s where some of the strongest returns in UK conversion development sit, because the difficulty filters out most of the competition.
Mozarts at 76 Walter Road, Swansea is an example of how this looks in practice: a £625,000 acquisition of two awkward commercial buildings in an Article 4 conservation area, with full planning consent secured for a 26-bedroom en-suite HMO, currently in build against a £2.48 million projected GDV, with senior debt at a conservative 61% LTGDV and a development margin in the high-20s percent range.
That margin exists because the project sits at the harder end of UK conversion work — not because the market is friendly. The harder end is where the value is, and it’s where operators with planning expertise and the appetite to take on regulated environments earn their position.
If you want to receive analysis of current conversion opportunities — including specific project structure, planning status, GDV, and finance position — you can join the Prop Invest UK investor list. We share specific opportunities with capital partners as they come to market.
This article is general information only and is not financial advice. Development carries risk; capital is at risk. Project figures referenced are accurate at time of writing and reflect a specific project at a specific stage; outcomes on individual projects vary based on planning, construction, market, and execution factors.