
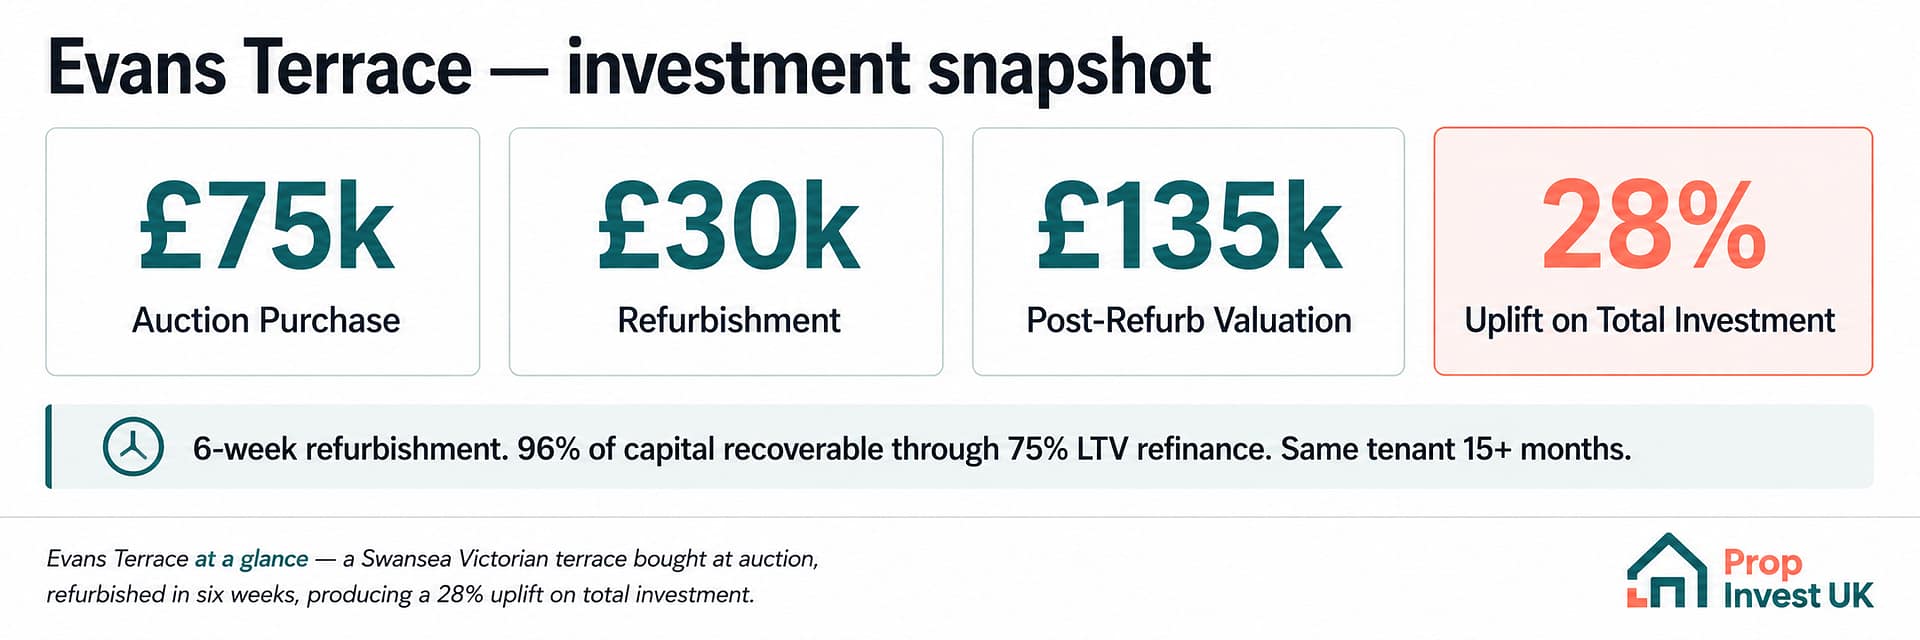
Evans Terrace was a three-bedroom Victorian terrace in Swansea, bought at auction in March 2023 for £75,000 in partially renovated condition. The previous owner had abandoned the project after hitting one structural problem: the party wall was single-skin and couldn’t support the steel beam they’d planned. The solution was a supporting pillar at the bottom of the stairs — a standard engineering fix at a fraction of the cost. A £30,000 six-week refurbishment followed, taking the property to a £135,000 valuation and producing a 28% uplift on total investment. The same tenant has been in place for over 15 months at the time of writing, and a 75% LTV refinance would recover 96% of the original capital deployed. This case study explains what was bought, what was done, and what the numbers actually show.
Investment snapshot
- Project type: Three-bedroom Victorian terrace refurbishment
- Location: 6 Evans Terrace, Swansea
- Acquired: March 2023
- Purchase price: £75,000
- Refurbishment cost: £30,000
- Total invested: £105,000
- Post-refurbishment valuation: £135,000
- Value uplift on total investment: 28%
- Current status: Completed, let, refinance available
The opportunity
Evans Terrace came to market through auction in early 2023. The property was a standard three-bedroom Victorian terrace in an established Swansea residential area — nothing exotic about the location, nothing dramatic about the price. What made the deal available was the condition: the downstairs had been completely stripped out by the previous owner, the upstairs needed moderate work, and the property was not in a state where any standard residential mortgage lender would fund it.
That condition is what kept the price down. A property mid-refurbishment with no clear completion path is awkward for most buyers — they can’t fund it with a standard mortgage, they’re inheriting someone else’s half-finished work, and they need to assess whether the underlying issues that stopped the previous owner are actually solvable.
For an experienced operator, that combination of factors — auction listing, mid-refurbishment condition, abandoned by a previous owner who hit a problem — is often the exact profile of a deal worth assessing carefully. The price reflects the friction, but the friction may be solvable.
The challenge
The previous owner hadn’t walked away because of a market issue or a location issue. They’d walked away because of one specific structural problem.
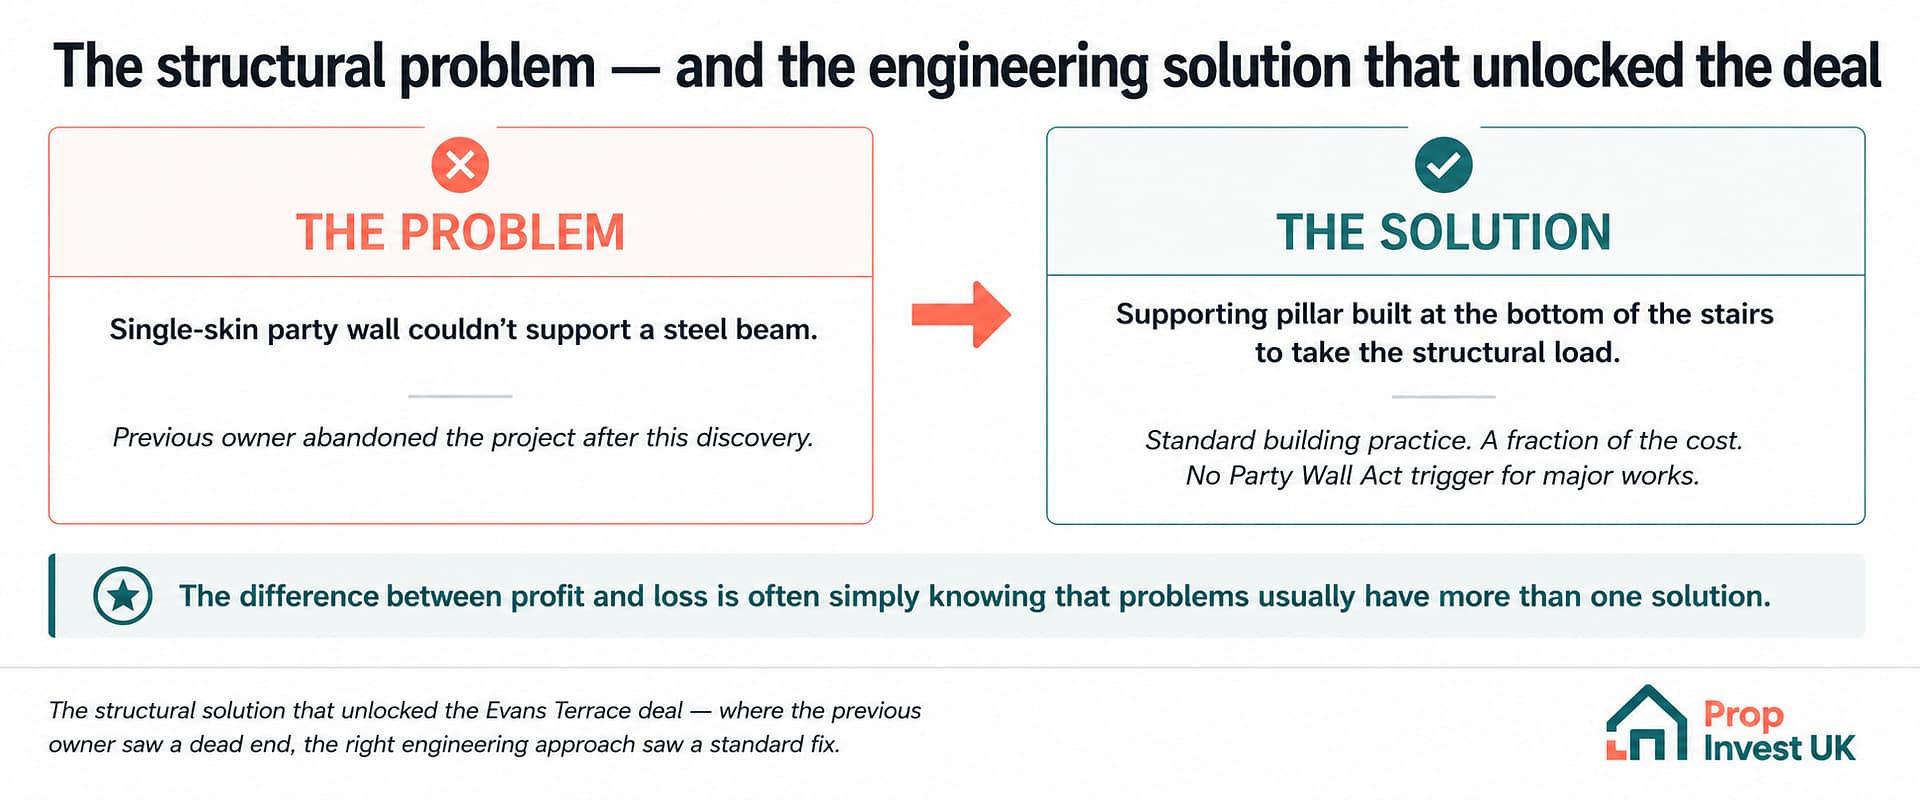
They had stripped out the downstairs intending to install a steel beam to open up the layout. When they came to install it, they discovered the party wall — the wall shared with the neighbouring terrace — was single-skin construction. A single-skin party wall cannot support the load of a steel beam.
This is a common discovery in Victorian terraces and it stops many renovations dead. The conventional response is either to underpin and rebuild the party wall (expensive, intrusive, requires neighbour consent under the Party Wall Act) or to abandon the open-plan layout entirely. The previous owner chose to abandon.
The cost of getting this wrong is significant. A wrong structural decision in a Victorian terrace can compromise the integrity of the building, breach Party Wall Act obligations, and create a problem that’s far more expensive to undo than to solve correctly the first time.
The strategic solution
The value-creation mechanism here was an engineering solution that delivered the same outcome through a different route.
Rather than trying to hang structural load from a party wall that couldn’t take it, the solution was to build a supporting pillar at the bottom of the stairs to take the load. The pillar carries the structural weight that the previous owner had planned to hang from the wall. Same outcome — an open downstairs layout — through a load-bearing element that the existing building could actually support.
Standard building practice. A fraction of the cost of underpinning or rebuilding the party wall. No requirement to engage neighbours under the Party Wall Act for major works.
With the structural issue resolved, the rest of the refurbishment ran as a standard project:
- Supporting pillar installed
- New kitchen specified and fitted
- Complete bathroom renovation
- Full plastering throughout
- Second-fix carpentry
- Painting throughout
- New flooring throughout
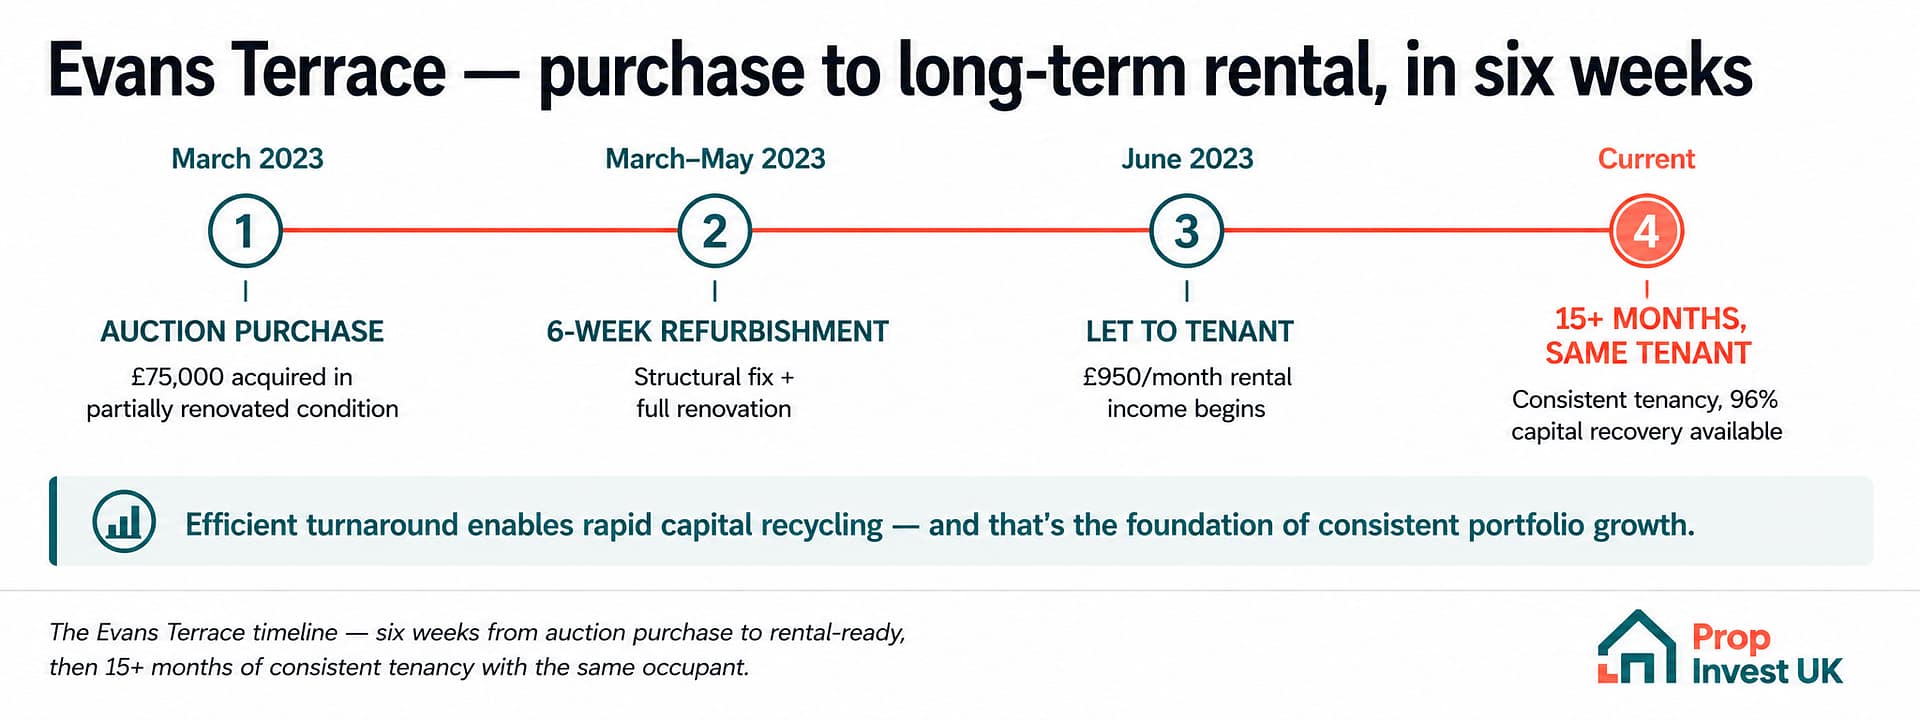
The work ran for six weeks from start to rental-ready condition, with established contractor relationships handling each trade. The relational contractor base matters here — the same trades had worked on multiple Vernon refurbishment projects, so pricing was realistic upfront and delivery was consistent.
The numbers
Total investment
| Item | Amount |
|---|---|
| Purchase price | £75,000 |
| Refurbishment | £30,000 |
| Total invested | £105,000 |
Performance
| Metric | Value |
|---|---|
| Monthly rental income | £950 |
| Annual gross rental | £11,400 |
| Gross yield on purchase price | 15.2% |
| Gross yield on total investment | 10.9% |
Post-completion value
| Metric | Value |
|---|---|
| Post-refurbishment valuation | £135,000 |
| Value created | £30,000 |
| Uplift on total investment | 28% |
Refinance position
| Metric | Value |
|---|---|
| 75% LTV at refinance | £101,250 |
| Capital recoverable | 96% of total invested |
| Capital effectively left in | ~£3,750 |
The 28% uplift on total investment was created in six weeks of work, on a property where the previous buyer had abandoned the project after concluding it couldn’t be completed.
The 96% capital recovery available through refinance demonstrates the structural discipline at acquisition. The total project cost of £105,000 sits below the £101,250 available at 75% LTV refinance — meaning the project nearly produces a no-money-left-in outcome on a standard refurbishment, not just on exotic deals. Acquisition pricing discipline made this possible.
The same tenant has been in place for over 15 months at the time of writing, paying £950/month, which is at the market rate for a refurbished three-bed terrace in this part of Swansea.
Why this case study matters
Evans Terrace is included in the case study set deliberately because it isn’t the kind of project that grabs headlines. There’s no Article 4 conservation area complexity, no commercial-to-residential conversion, no 26-bed HMO. It’s a standard three-bedroom terrace that needed someone to recognise that a single-skin party wall doesn’t prevent the project from working — it just rules out one particular structural approach.
The disciplines this project demonstrates are the ones that compound across a portfolio:
- Problem recognition — identifying that the abandoned project had a solvable problem, not a fatal one
- Engineering judgement — knowing the alternative route to the same structural outcome
- Efficient execution — six weeks from purchase to rental, enabled by established contractor relationships
- Acquisition pricing discipline — buying at a level that allows refinance to clear most of the original investment
- Tenant retention — quality refurbishment producing a 15+ month tenancy with the same occupant
This kind of project sits alongside larger conversions like Mozarts and HMO projects like 12 Gore Terrace to form a balanced portfolio. The bigger projects produce the larger absolute returns; projects like Evans Terrace produce the consistent yield and capital recovery that compound over time.
How this fits the wider portfolio
Evans Terrace is one of several completed projects across South Wales, the South West, and the M4 corridor. It sits alongside the larger conversion work at Mozarts and the HMO conversion at 12 Gore Terrace, and represents the standard refurbishment end of the project mix.
The combination matters. Conversion projects like Mozarts produce 27-29% margins on GDV through major structural change. Refurbishment projects like Evans Terrace produce strong yields and near-full capital recovery through disciplined acquisition and efficient execution. Both types of project apply the same evaluation framework — what we set out in How We Evaluate and Structure a Property Development Deal — but the value-creation mechanism differs, and that’s deliberate.
For an investor evaluating where to deploy capital, the relevant questions are:
- Does the operator apply consistent disciplines across project types? (Yes — same five-filter framework, applied to a £75k auction terrace and a £625k Article 4 conversion alike)
- Do the smaller projects work as standalone investments, or only as portfolio context? (They work as standalone — the 28% uplift and 96% capital recovery on Evans Terrace are not portfolio averages, they’re project-specific outcomes)
- What do the smaller projects tell you about the larger ones? (Acquisition pricing discipline and execution efficiency at the £75k level is the same discipline applied at the £625k level — the same operator habits, scaled)
How we approach this kind of project at Prop Invest UK
The lens we apply to refurbishment projects is the same as the one applied to larger conversions: source below market through established channels, acquire at a price that leaves room for refinance to clear costs, execute on a defined timeline with relational contractor teams, and only proceed where the numbers stack under conservative assumptions.
For capital partners participating in projects of this scale, the structure is typically a fixed-return loan structure secured against the property at HM Land Registry — the same kind of structure detailed in What Security Do Private Investors Actually Get. The security position, documentation, and reporting cadence are consistent regardless of project size.
Want to receive analysis of current UK property opportunities?
If you want to receive analysis of current UK property development opportunities — including project structure, security, operator capability, and projected outcomes — you can join the Prop Invest UK investor list. We share specific opportunities with capital partners on the list as they come to market.
This article describes a completed project at Vernon Property Group and is general information only, not financial advice. UK property investment carries risk; capital is at risk. The figures shown relate to this specific completed project and are not indicative of future returns on any other opportunity. Property development opportunities are typically not regulated by the Financial Conduct Authority, and investors do not have access to the Financial Ombudsman Service (FOS) or the Financial Services Compensation Scheme (FSCS). Specific development opportunities should be evaluated with appropriate professional advice.