
Most investor content about a project shows the finished building. By that stage, all the interesting decisions have already been made. Mozarts conversion Swansea is currently mid-build. First fix is done, the rear extension is up, the roof has been taken down and raised. Visit the site today and it looks messy — it’s supposed to. This article walks you around the building as it is right now — what each phase means, what’s done, and what’s still ahead.
Compliance note: This article is a behind-the-scenes account of an in-progress development project. The project is not complete. Final outcomes — including projected GDV, eventual rental income and refinance valuation — are not promised and remain subject to construction delivery, market conditions and refinance terms at the time of completion.
What you’d see if you walked the site today
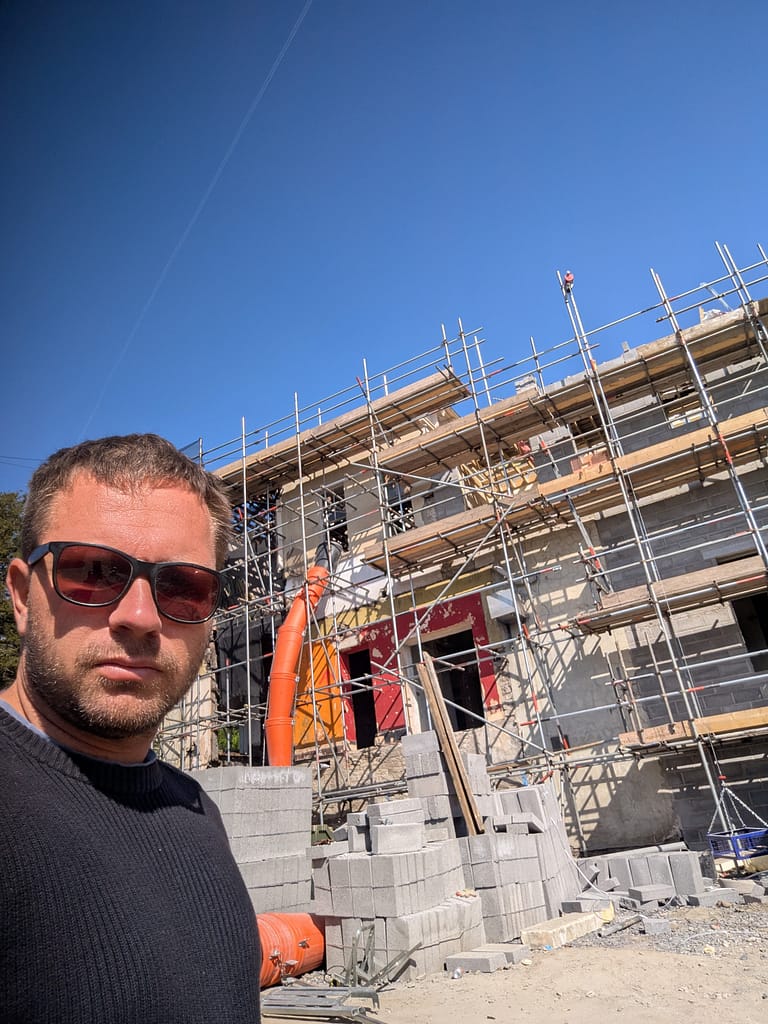
Mozarts conversion Swansea sits at 76 Walter Road in Swansea, a five-minute walk from the city centre. The two buildings that make up the site used to be a bar and nightclub, and a commercial office. They’re being converted into a single 26-bed en-suite HMO under a unified scheme. Acquired in April 2024 for £625,000. Total build facility £1.8m. Projected GDV £2.48m. Loan-to-GDV running at around 61%. Senior debt with Signature, plus investor and equity capital in the stack.
If you walked through the front door of the building today, here’s what you’d see.
The internal walls are framed out and the first fix is complete — meaning the studwork, pipework runs, electrical first fix and plumbing rough-ins are all in. The rear extension that’s been added to the original footprint is built. The roof has been taken down and raised, which is the structural change that makes the upper floor work as habitable accommodation under the unified scheme.
What you wouldn’t see is plaster, fit-out, kitchens, bathrooms, flooring, paint. None of that’s been done yet. The building looks more like a stripped shell with framing than it looks like a finished building. People who haven’t been around a mid-build conversion sometimes find that disorienting. It’s supposed to look this way at this stage. The order of operations in a conversion of this scale is: structural changes first, then services, then surfaces.
We’re in the structural-and-services phase. Surfaces come next.
Why the roof had to come down
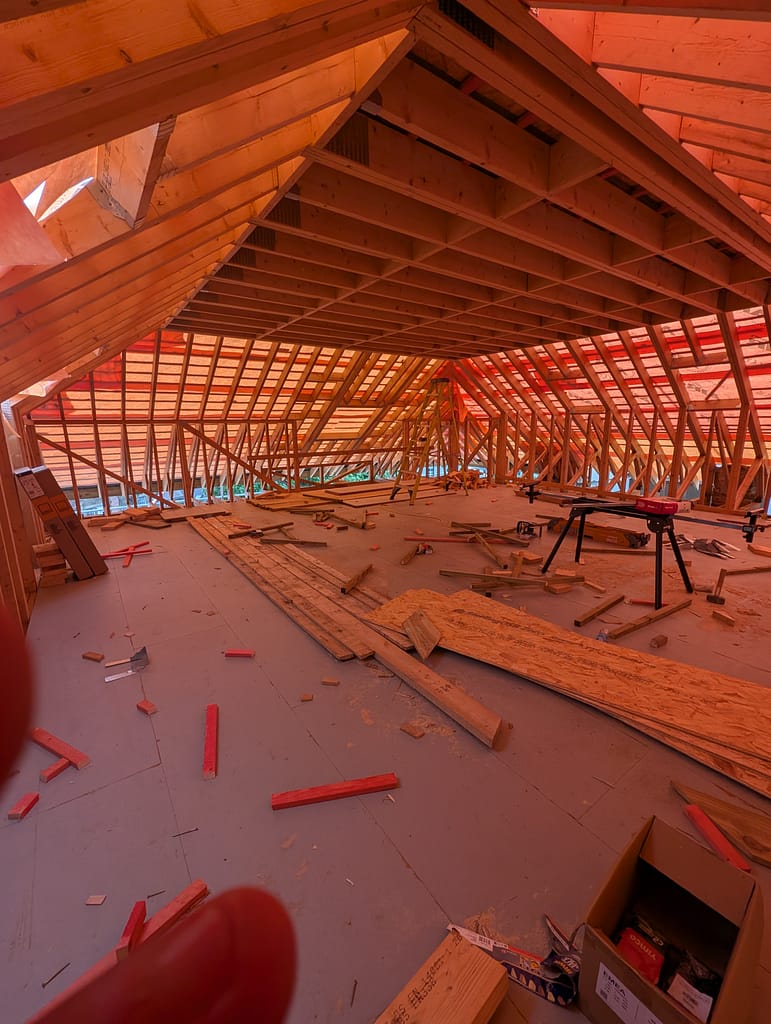
The most visible part of the build to date is the roof change. The original buildings had pitched roofs at heights and angles that didn’t support the conversion plan. The upper floor of the original layouts had restricted headroom in parts of the building, which would have meant either losing rooms or designing around constraints that don’t make sense in a 26-bed en-suite scheme.
The decision was to take the roof down and raise it. This isn’t a minor change. It’s a structural intervention that needed planning consent (granted as part of the conversion approval), engineering sign-off, careful sequencing of the demolition and rebuild, and weather management while the building was open to the elements.
Done now, the roof gives the upper floor proper habitable height across the floorplan. The rooms that depend on that change can be laid out the way they need to be. The thermal envelope can be sealed properly. The whole building’s structural profile is now compatible with the planned use.
This is the kind of intervention that takes time and money up front and protects the project economics on the back end. A conversion that compromises on internal height to save the cost of a roof rebuild ends up with rooms that rent less well, void rates that are higher, and a refinance valuation that’s lower because the rental income is constrained.
What the rear extension does
The other significant structural addition is the rear extension. The original building footprint, combined with the planned room sizes for en-suite accommodation, didn’t quite fit the 26-bed target without compromising on amenity space.
The rear extension adds the footprint that lets the layout work. It accommodates the kitchen and communal space at the rear of the ground floor, freeing the front and middle of the building for accommodation rooms. It also resolves the service routing for the kitchen and the upper-floor bathrooms in a way that the original footprint couldn’t accommodate cleanly.
Like the roof change, this is a front-loaded investment that protects back-end economics. The kitchens and communal areas in an HMO are what tenants actually evaluate when they decide whether to rent at the target rate. Skimping on the communal space to fit it into the original footprint would have meant either smaller bedrooms or worse communal — both of which compress the achievable rent.
The rear extension is up. It’s tied into the main building. It’s been weatherproofed.
What “first fix” actually means
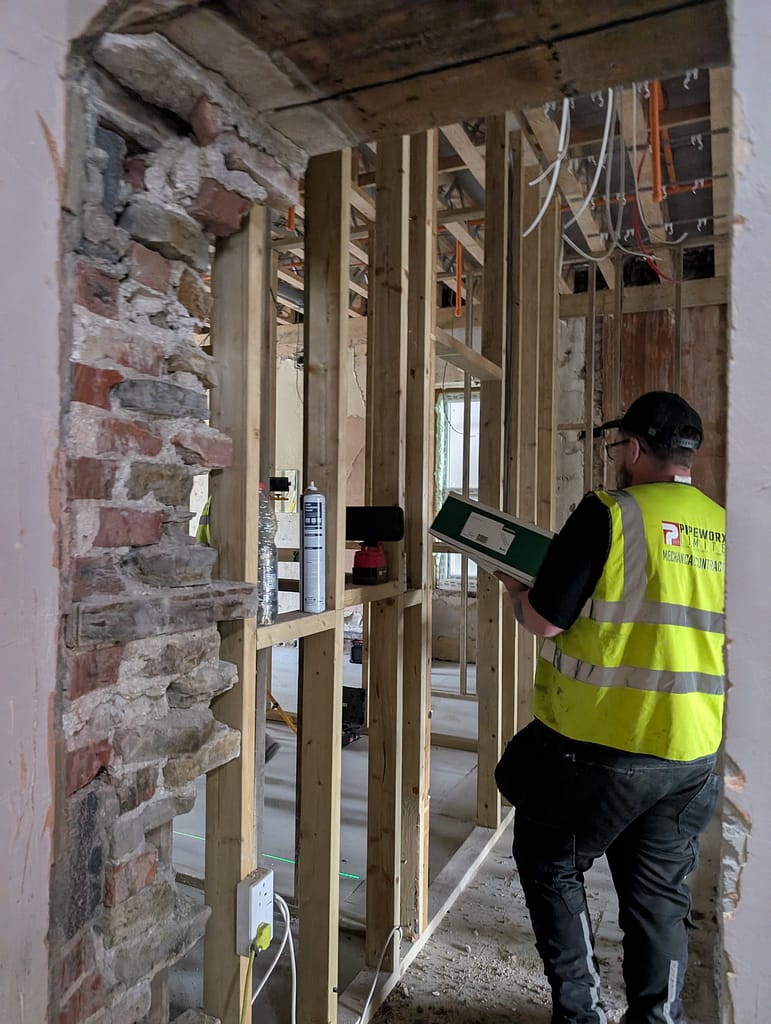
The term gets used loosely in property content. Here’s what first fix actually involves on a 26-bed HMO conversion.
Studwork: All internal partition walls framed in metal stud and timber, with door openings and service penetrations positioned to the layout drawings. For 26 en-suite rooms, that’s a lot of partitions.
Electrical first fix: Cable runs pulled through the studwork and ceiling voids, back boxes positioned for switches, sockets and lighting, distribution board locations established, ring main and lighting circuit topology in place. The wiring is done but not yet connected to fixtures.
Plumbing first fix: Hot and cold water supply pipework run to every en-suite bathroom and kitchen, soil and waste pipework run with appropriate falls, gas pipework run to the kitchen (if gas appliances are specified), heating circuit pipework run for radiators or underfloor heating.
Ventilation first fix: Mechanical extract ventilation ducting installed in bathrooms and kitchens, fresh air supply provision where required by Building Regulations Part F.
Fire safety first fix: Cable runs for fire alarm system to every bedroom and circulation area, ducting for any active fire suppression, fire-rated partition specification confirmed.
All of this work has to be done before plasterboard goes up because once the surfaces are closed up, going back to fix routing problems is expensive. First fix is the stage where the building’s skeleton and nervous system are put in place.
For a 26-bed scheme, first fix alone is multiple months of trades work. That work is now done.
What’s ahead — second fix and finishes
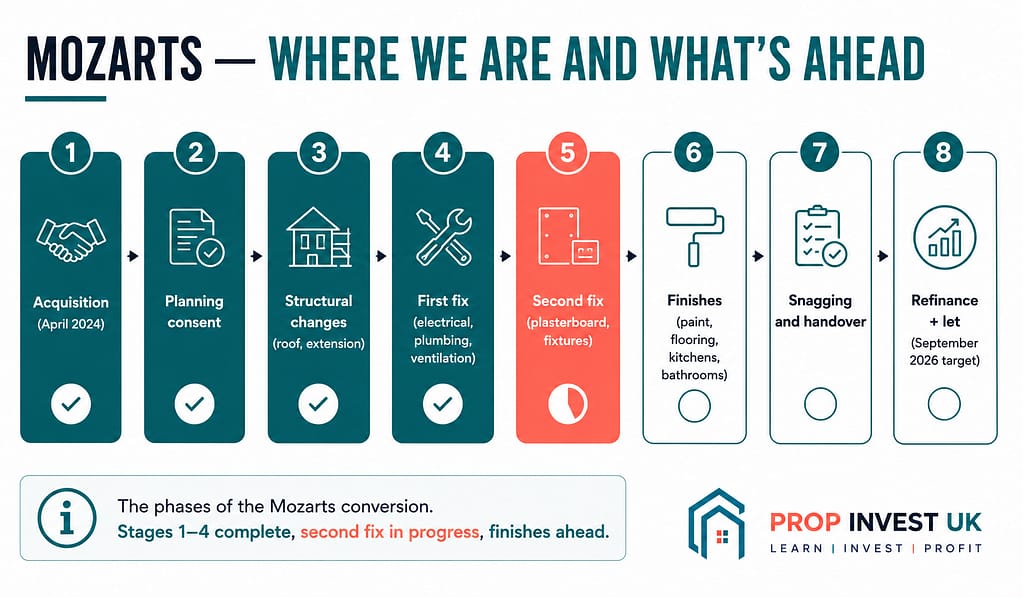
The stages still to come are where the building starts to look like a finished building.
Plasterboard and skim: Surfaces closed up around the first fix. Walls, ceilings and partitions get plaster finish. This is the visual transformation — the building stops looking like a construction site and starts looking like a series of rooms.
Second fix electrical: Fittings, sockets, switches, light fixtures and the consumer unit all installed and connected. The building gets power across all the planned outlets.
Second fix plumbing: Sanitaryware fitted in every en-suite (toilet, sink, shower or bath), kitchen fittings installed, heating system commissioned, hot water systems running.
Joinery: Doors hung throughout — bedroom doors, en-suite doors, communal doors. Skirting and architrave. Fitted storage where specified.
Kitchens: Communal kitchen carcasses installed, worktops fitted, appliances connected and commissioned.
Bathrooms: En-suite tiling and finishing across 26 bathrooms.
Flooring: Floor finishes throughout — typically vinyl or carpet to bedrooms, tile or vinyl to bathrooms, hard wearing surface to communal and kitchen areas.
Decoration: Paint throughout, finished to a standard appropriate to the rental positioning.
External finishes: Render or paint to external walls where specified, landscaping where applicable, parking and bin store areas finalised.
Final fit-out: Furniture if the scheme is being delivered furnished (HMO schemes typically are, at least in part), white goods, soft furnishings.
Commissioning and snagging: Every system tested, every defect identified during the build addressed, building handed over to property management.
That’s the work between now and completion. It’s not a small list. It’s also work that follows a well-rehearsed sequence — each stage feeds into the next, contractors come on and off site in a planned order, and the schedule has been built around a critical path that the project manager is monitoring weekly.
Why the project is running over schedule — and what that means
Mozarts is currently running approximately three months over the original schedule. The senior debt facility expires in July 2026. Completion is expected around September 2026 on current sequencing.
This needs to be said honestly. A three-month schedule slip on a project of this complexity is within the normal range of variance for a conversion scheme involving structural changes, planning conditions, and trade sequencing. It’s not a problem signal. It is, however, real — and capital partners on the project are receiving pro-rata extra interest for the extension period.
The reasons for the schedule slip are operational rather than dramatic. Structural work of the scope involved (roof down, rear extension up, internal layout rebuilt) carries weather risk, contractor availability variance, and statutory inspection scheduling that aren’t fully predictable at the start of a project. The team has been running the construction sequence in the order that protects build quality rather than in the order that hits the original schedule.
The trade-off matters. A project pushed to original schedule by cutting corners on sequencing produces a finished building with snagging issues that show up in the first six months of letting. Better to lose three months on the build and deliver a building that lets out cleanly at the target rental than to hit the original date with a building that needs rectification work after handover.
The senior loan facility is being managed accordingly. The investor and equity tranches are receiving extension interest at the agreed pro-rata rate. The project’s GDV thesis and refinance route remain intact at projected £2.48m valuation against £1.8m total facility.
A separate article covers what happens if a project overruns in more detail.
What this stage tells you about how the model works
Standing in the middle of the building today, with first fix done and finishes ahead, you can see the operator model working in real time.
The structural decisions made at the design stage are now physical. The roof is at the height the design said it should be. The extension footprint is what the design called for. The internal layout is framed out to the room sizes and arrangements that the rental thesis depends on.
The financial decisions made at the deal stage are also visible. The capital stack supporting the project is real money — Signature’s senior £1.1m, the £700k investor and equity tranche. The interest cost is running monthly on the senior facility. Investor capital is committed.
The operational decisions being made daily are visible too. Which trade is on site this week. Which sequence the next stage follows. Which sub-contractor is mobilised for second fix. Which kitchen specification has been signed off with the supplier.
This is what mid-build looks like. It’s the phase where the deal stops being a spreadsheet and becomes a building. It’s also the phase where the operator’s track record is being earned in real time — every decision now is contributing to whether the project completes within budget, within revised schedule, and to the standard that supports the projected GDV.
What investors should take from a mid-build view
Most operator content shows projects either at proposal stage (when it’s a deck) or at completion stage (when it’s a glossy photoshoot). The mid-build state is the most informative and the least often shown.
Three things a mid-build view tells you:
One: structural decisions are visible. A conversion project where the structural changes have been done properly will show signs of that quality even before the finishes go on. The roof line, the extension structure, the internal layout — these are all visible at first fix stage and they’re harder to hide than finished surfaces.
Two: first fix quality predicts second fix outcomes. A building where the first fix is neat, properly sequenced and routed correctly will accept the second fix and finishes smoothly. A building where the first fix is rushed or compromised will produce snagging problems all the way through the rest of the build.
Three: the operator’s grip on sequencing is visible. Is the site organised? Are the trades coordinated? Is the project manager visible and across the detail? These are operational questions that have direct economic consequences and they’re impossible to fake during a site visit.
Our view: an investor who has the opportunity to walk a mid-build site on a project they’re invested in is doing better diligence than an investor who relies on completion photographs and case study writeups. The completion photographs come after every interesting decision has already been made. The mid-build visit is when the decisions are still being made.
The Mozarts capital stack and where investors fit
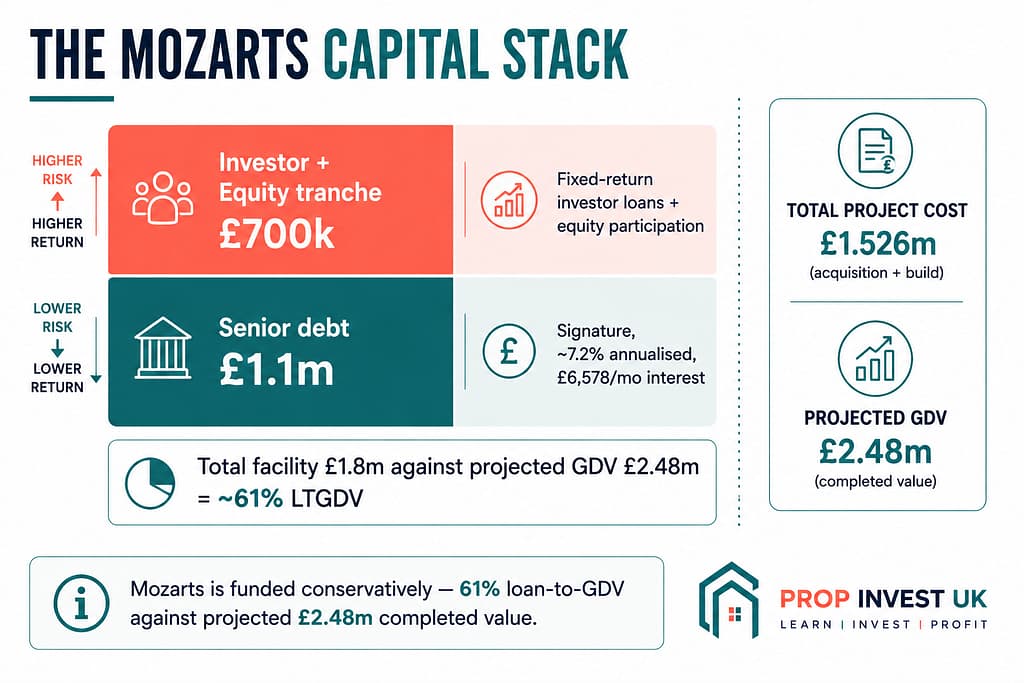
For context on how the capital is structured, the Mozarts deal sits in a stack of:
- Senior debt: £1.1m from Signature, monthly interest cost approximately £6,578 (around 7.2% annualised)
- Investor and equity tranche: £700k, structured as a combination of fixed-return investor loans and equity participation
- Total facility: £1.8m against £1.526m total project cost (acquisition plus build)
- Projected GDV: £2.48m
- Loan-to-GDV ratio: ~61%
A detailed walkthrough of how this kind of capital stack is structured is in a separate article.
The investor tranche is what’s described elsewhere in our content as the fixed-return loan structure. For Mozarts specifically, the schedule extension has triggered pro-rata extension interest payments to the investor tranche at the agreed rate.
In summary
If you walked Mozarts today, you’d see a building in the middle of becoming what the design says it will be. First fix done. Structural changes complete. Roof raised. Rear extension up. Finishes still to come.
The project is running about three months over original schedule, with completion expected around September 2026. Capital partners on the project are receiving pro-rata extension interest for the period. Senior debt remains in place. Projected GDV remains at £2.48m against £1.8m total facility, a 61% loan-to-GDV ratio.
Mid-build is the most informative stage of a development project and the least often shown in investor content. The structural decisions are now physical. The sequencing decisions are happening in real time. The operator’s track record is being earned every week.
For investors evaluating the model, a mid-build site walk is the strongest possible diligence. The completion photographs come later. The interesting decisions are happening now.
We’ll publish another walkthrough as the project progresses through second fix and finishes. The intention is to show the model honestly at each stage — including the bits that look messy at the time and resolve into the finished building only later.
Join the Prop Invest UK investor list for ongoing project updates, operational commentary, and details of capital partnership opportunities. The list is the route into project-specific information — for current opportunities, joining is the first step.
This article is general information about an in-progress development project and is not financial advice. UK property development carries risk, including the risk of total loss of capital invested. Mozarts is currently mid-build and the figures referenced (projected GDV, projected completion date, capital stack structure) are accurate at the time of publication but remain subject to construction delivery, market conditions and refinance terms at the time of completion. The 3-month schedule extension referenced reflects current sequencing — further variance is possible. Past project outcomes are not indicative of future performance. UK property development capital partnership opportunities are typically not regulated by the Financial Conduct Authority, and investors do not have access to the Financial Ombudsman Service (FOS) or the Financial Services Compensation Scheme (FSCS). Prospective investors should take independent professional advice before committing capital to any property development opportunity.